The detail makes
the difference.
Real carpets, flooring, blinds and curtains from our own installation archive. Find a finish you like, open the photographs and ask us how to achieve a similar look.
21 photographed installations
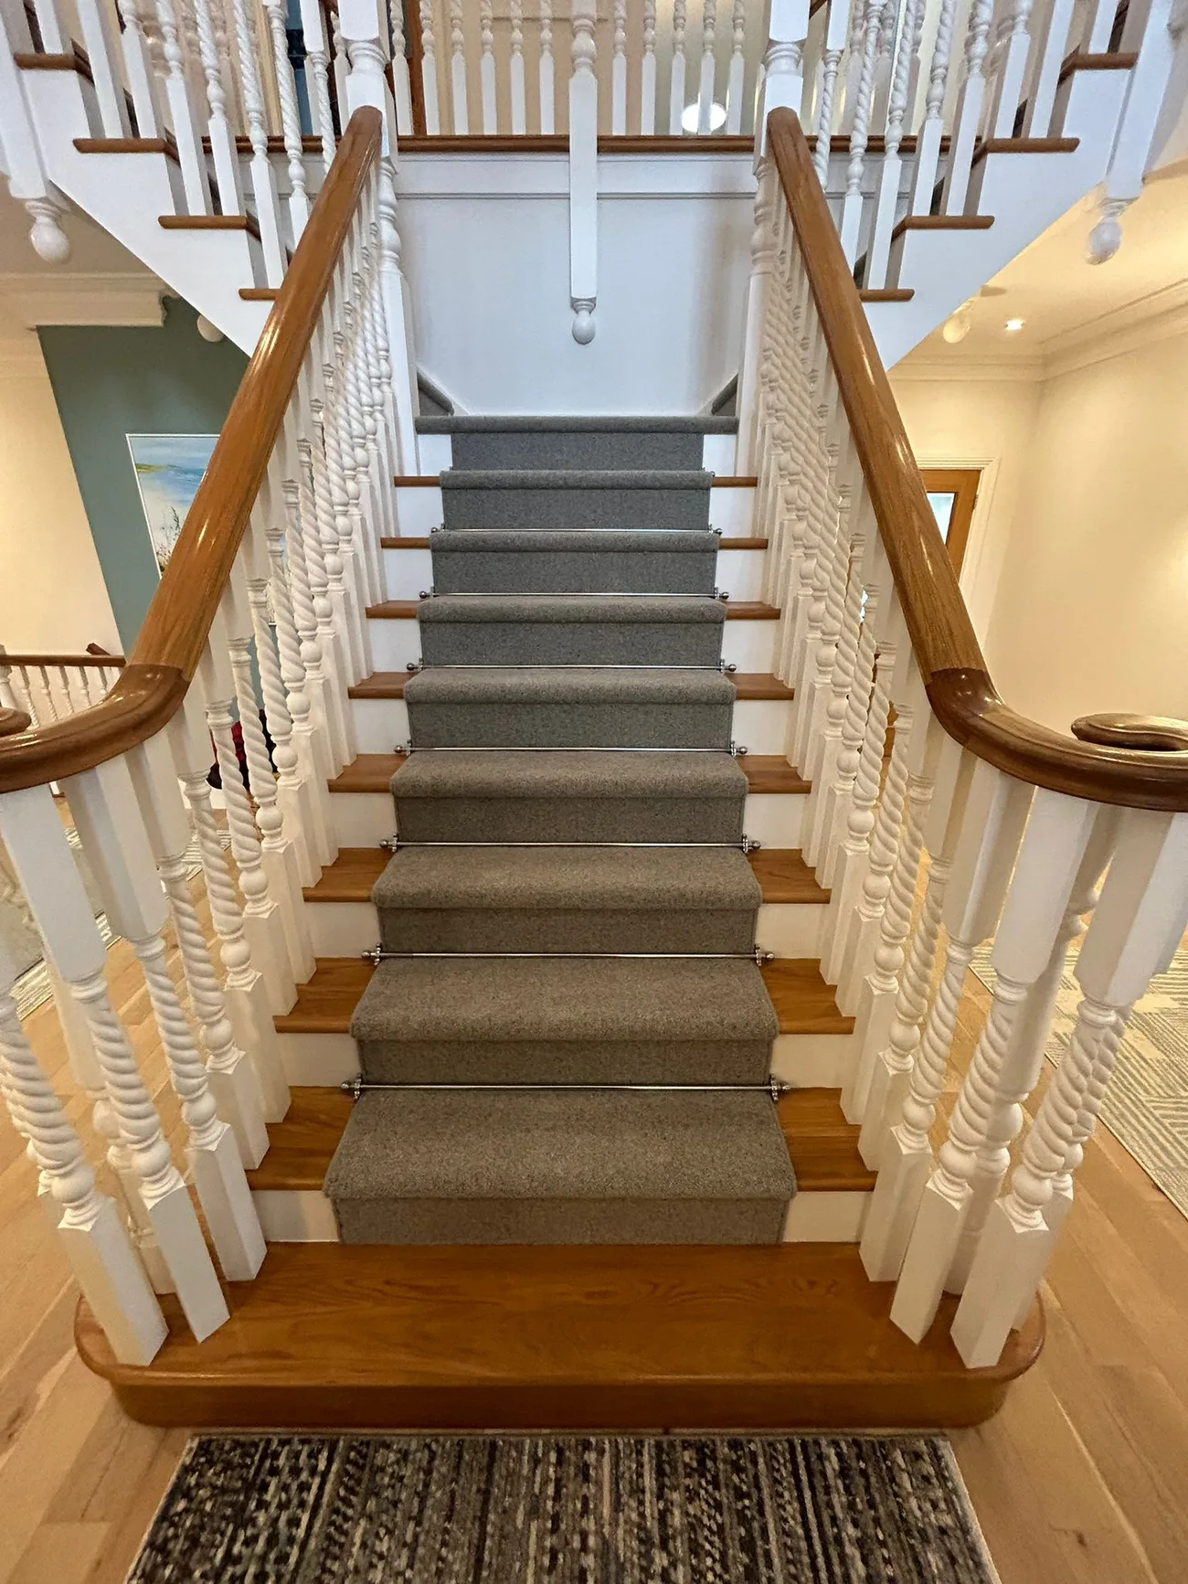
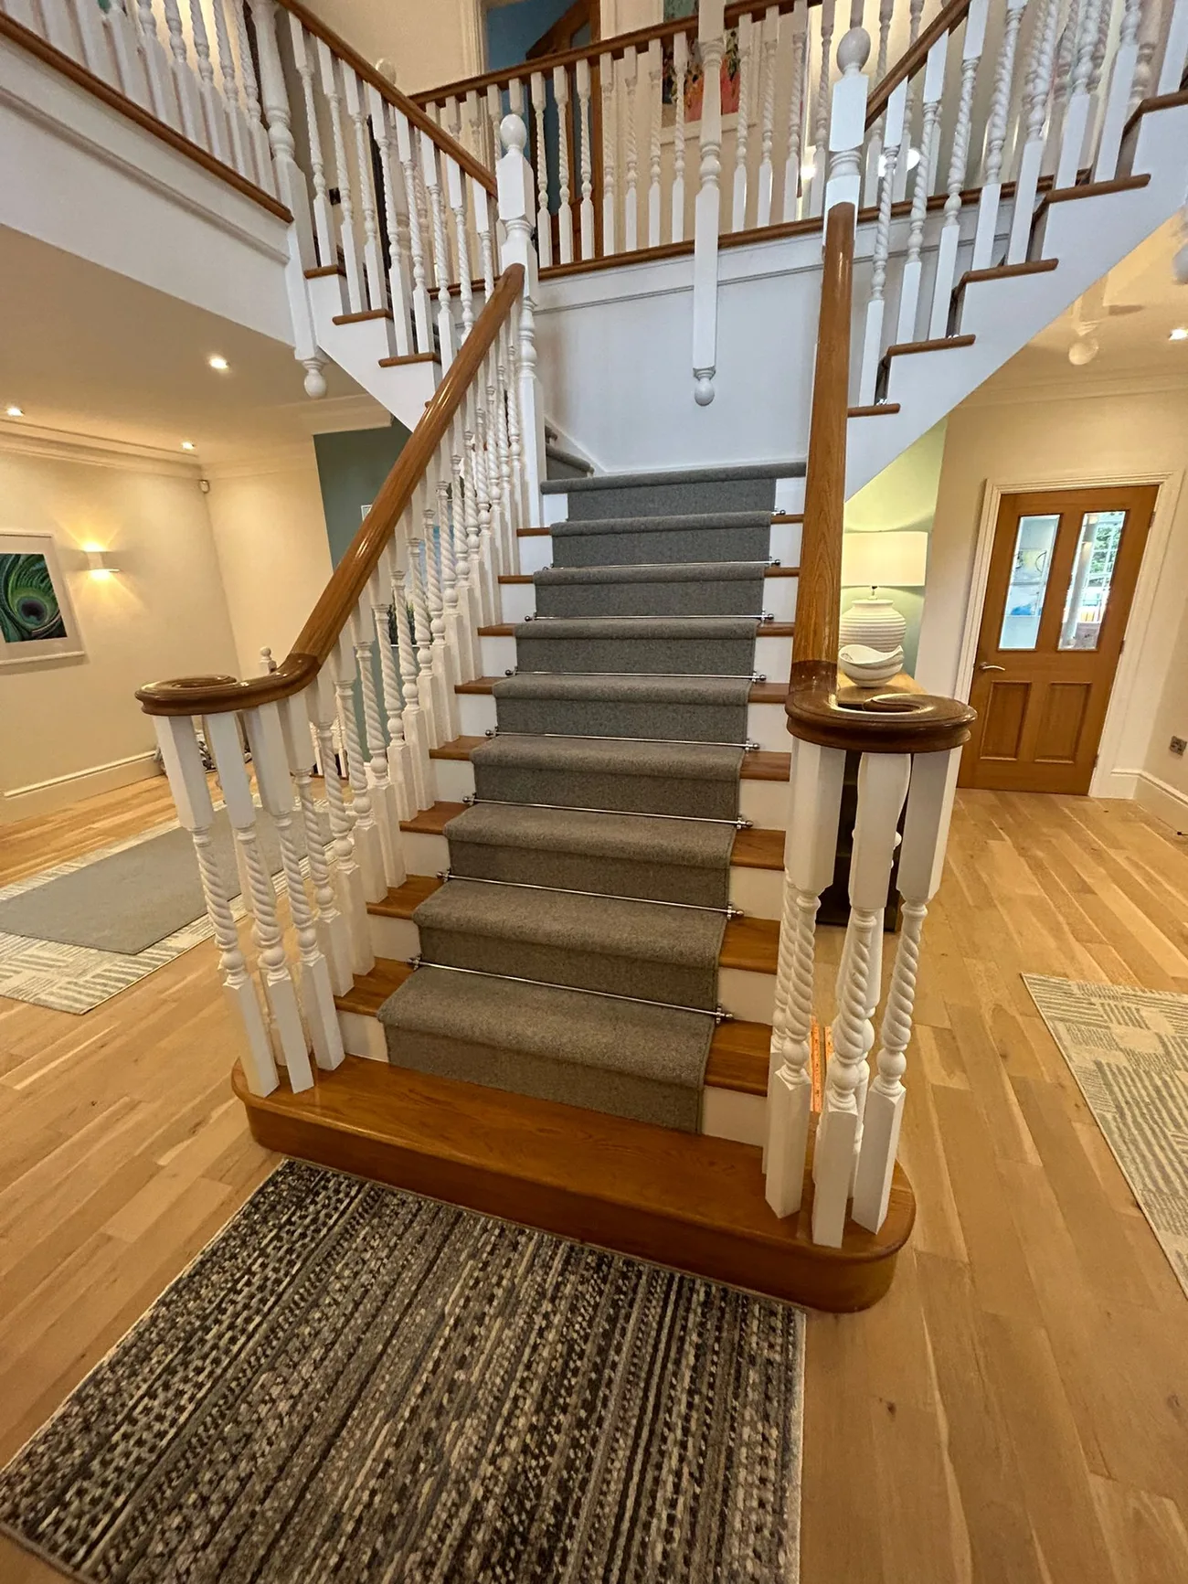
A runner that follows every turn.
The photographs show the finished runner from the front and from the hall, with the timber edges and white balustrade framing the carpet.
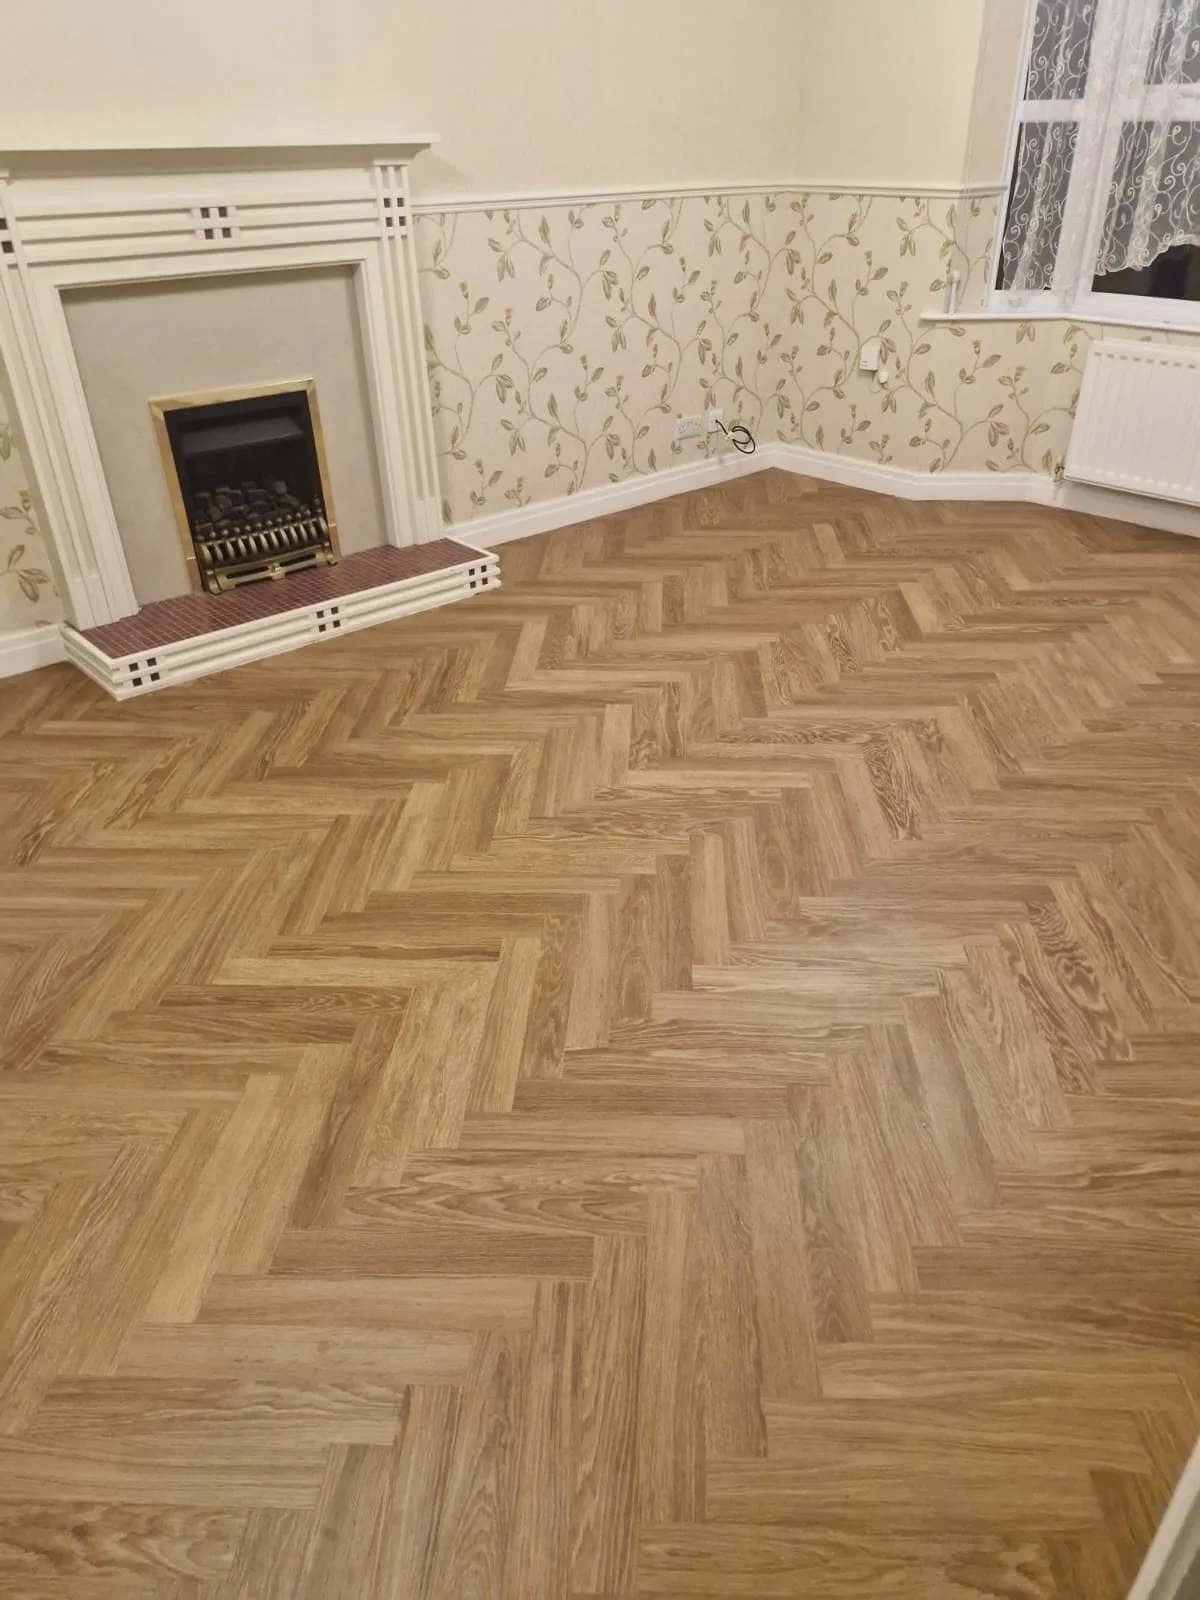
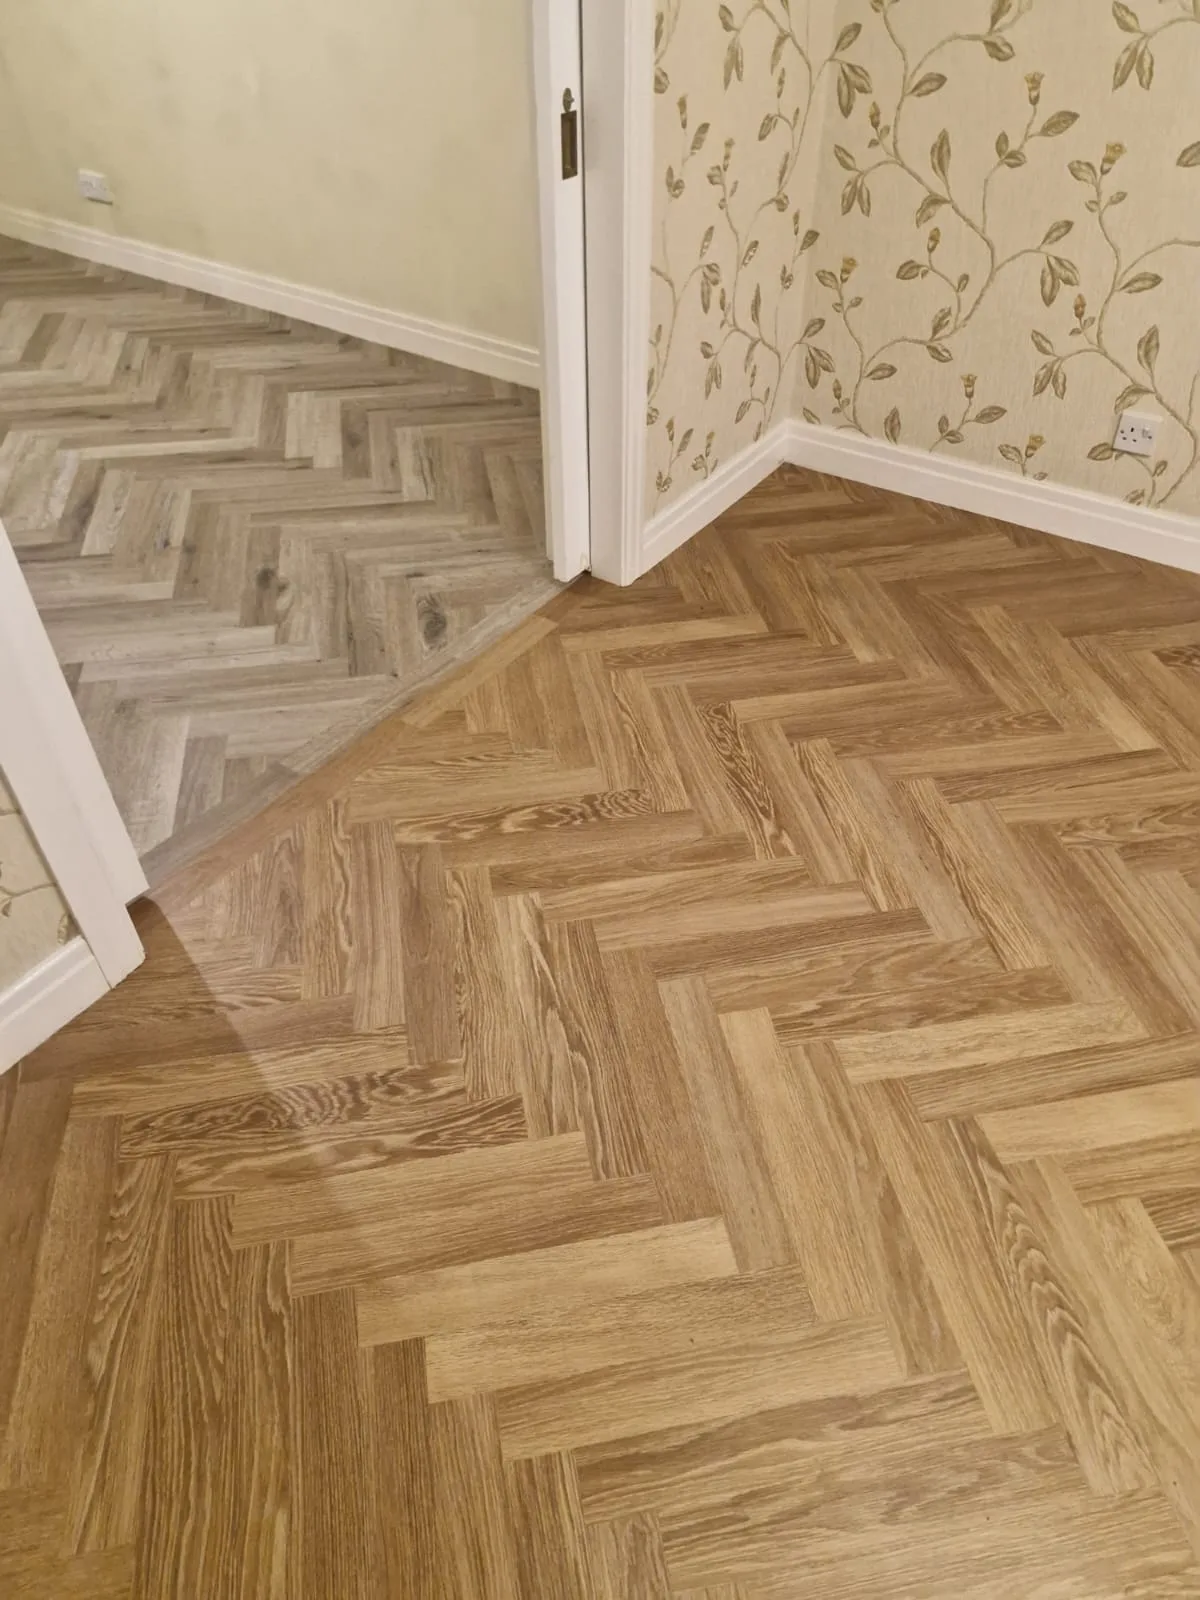
A herringbone finish, room to room.
Two views show the floor beside the fireplace and the change of direction through the doorway. The photographs show the finish; ask us about current products for a similar look.
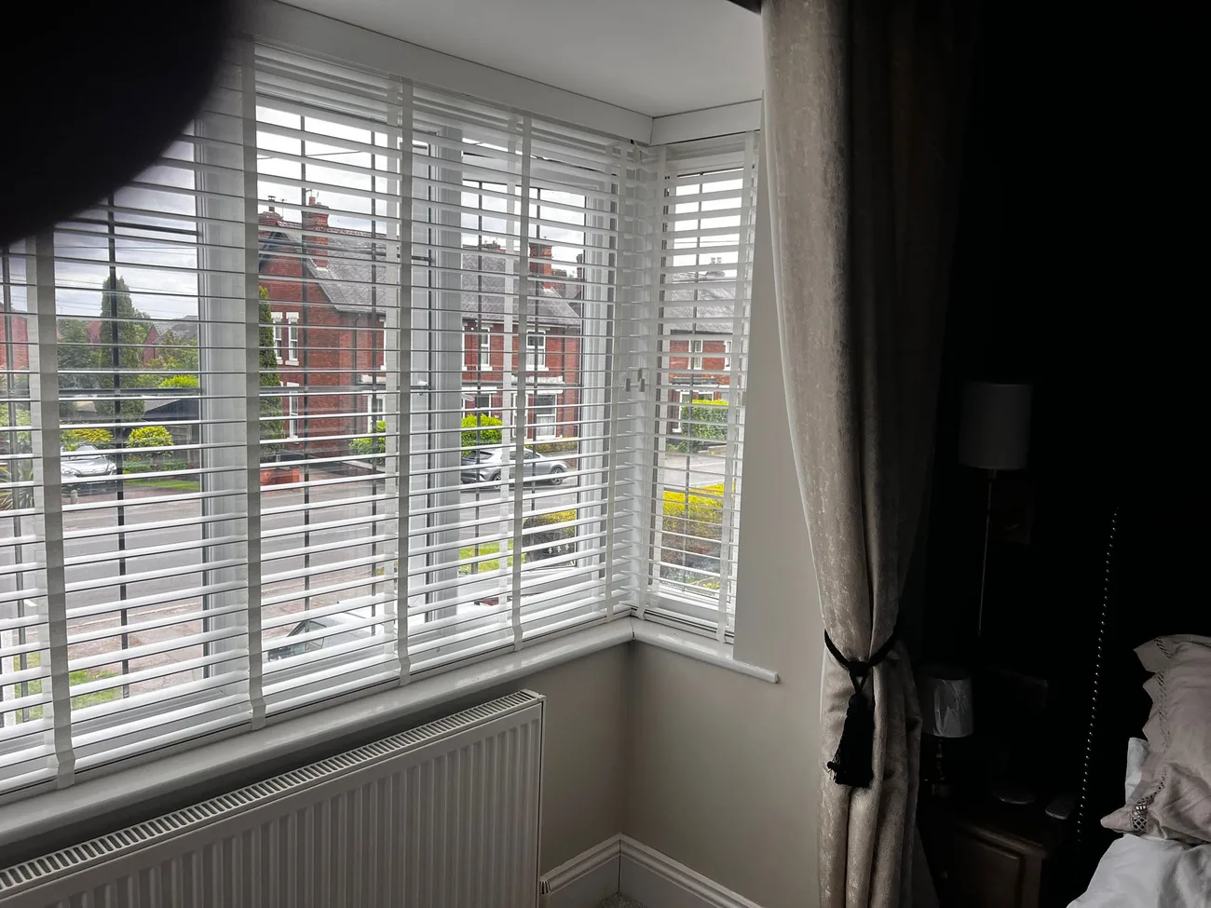
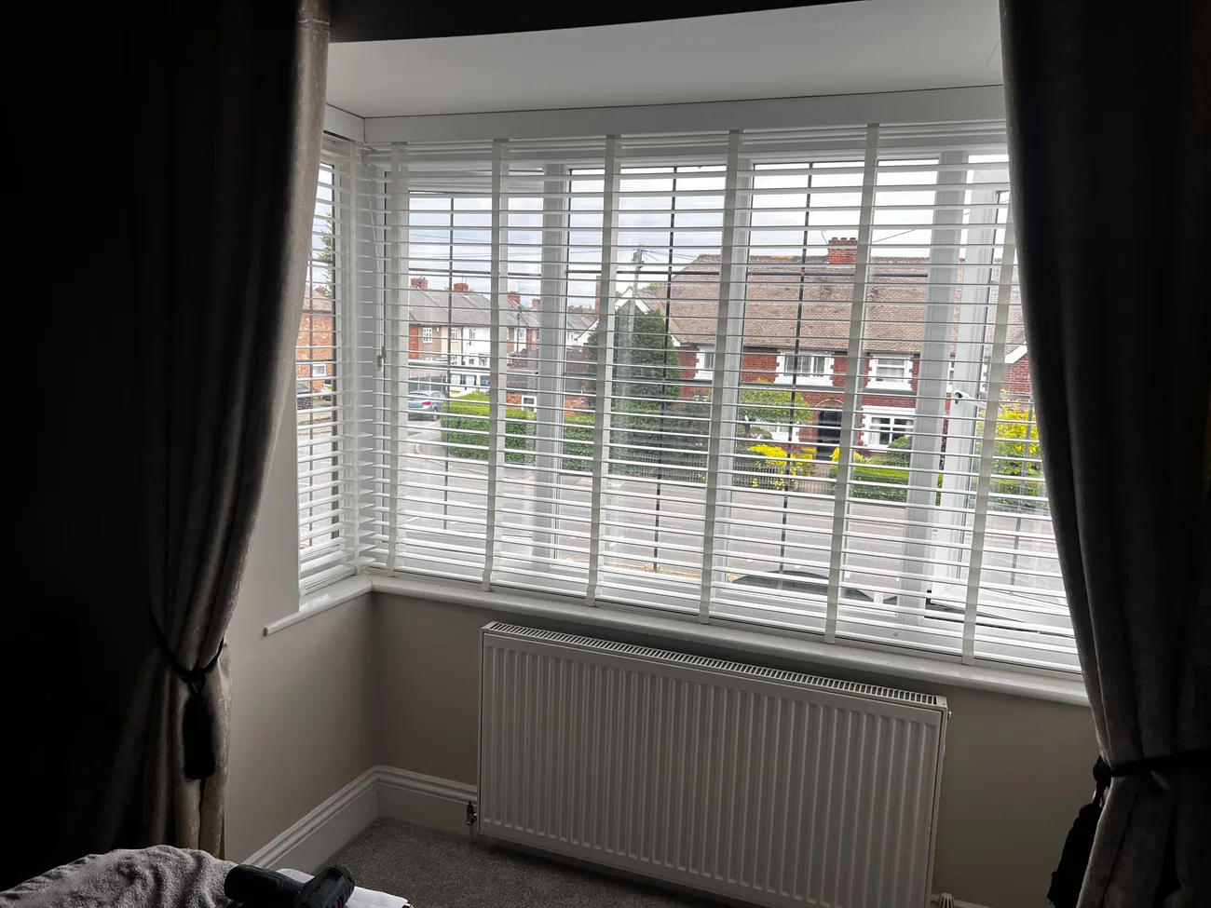
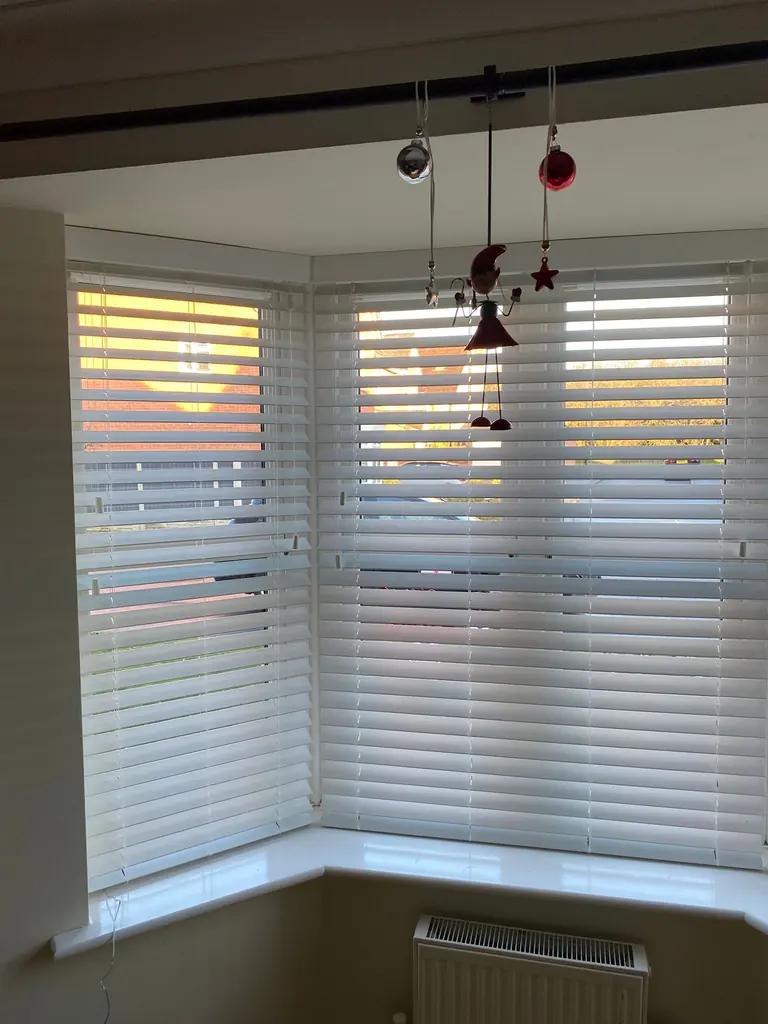
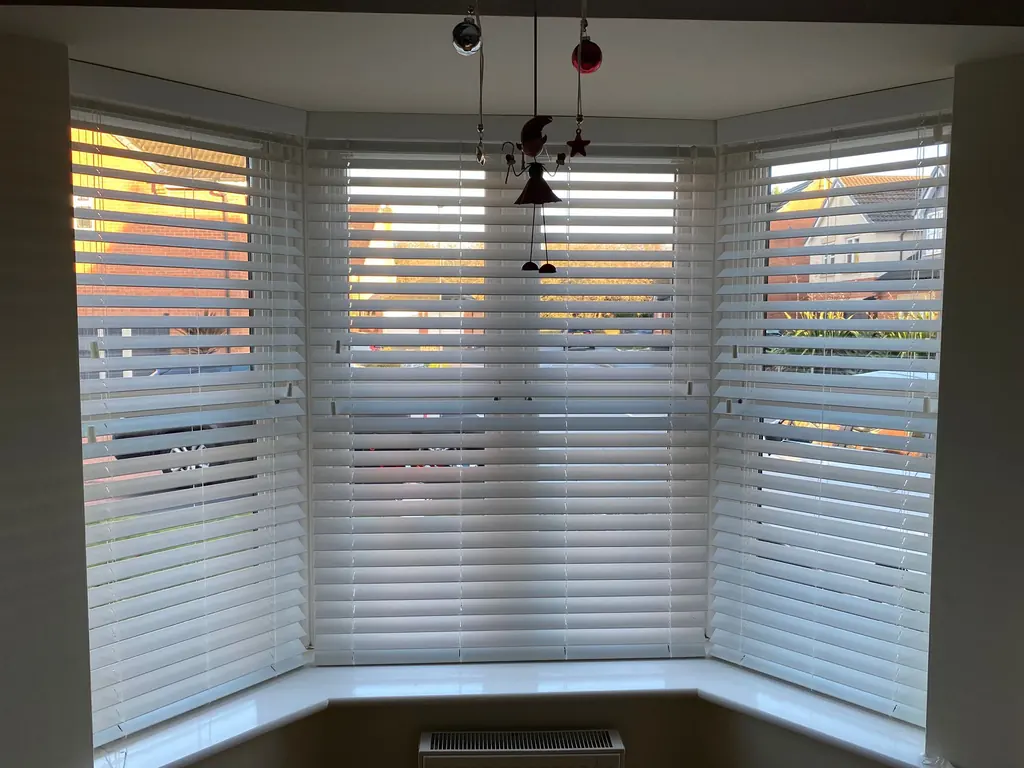
A clean finish for a bay window.
The two angles show how the fitted blinds sit across the bay. We can help you compare slat styles, colours and light control for your own windows.
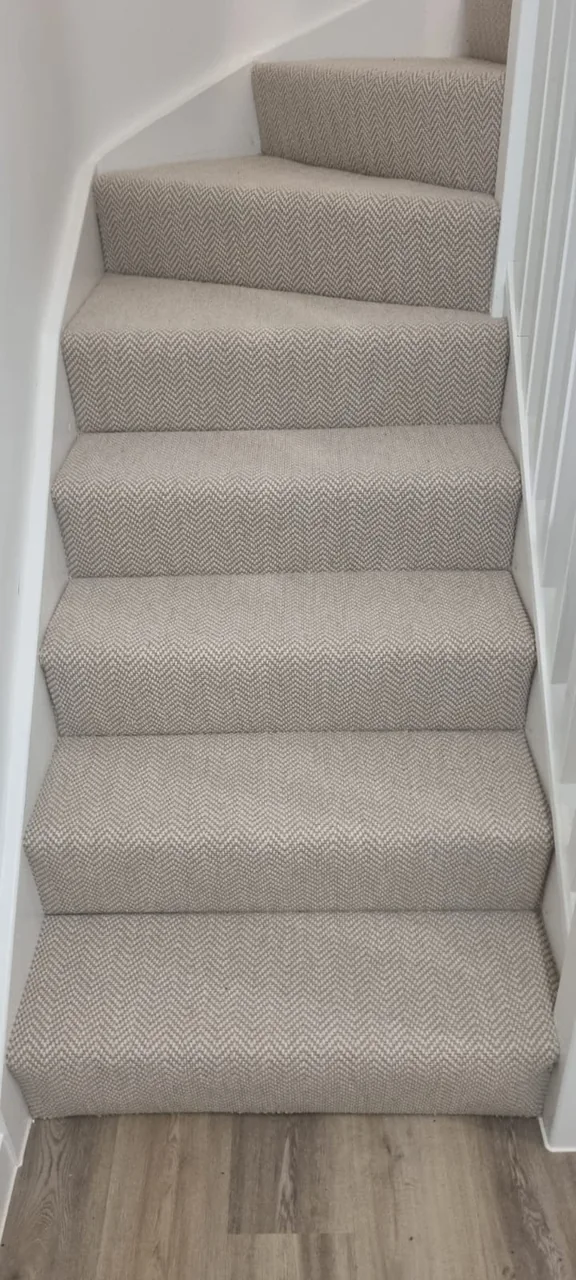
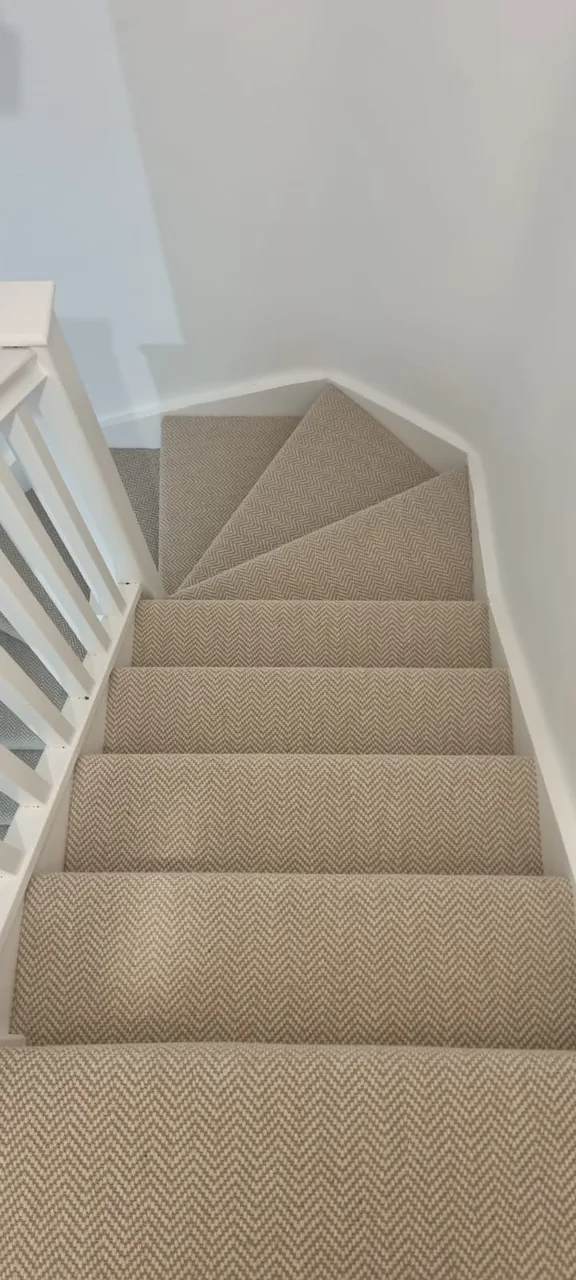
Subtle pattern, fitted around every turn.
The front and landing views show the small-scale pattern across the stairs. Compare textures in person to find the right balance of character and everyday practicality for your home.
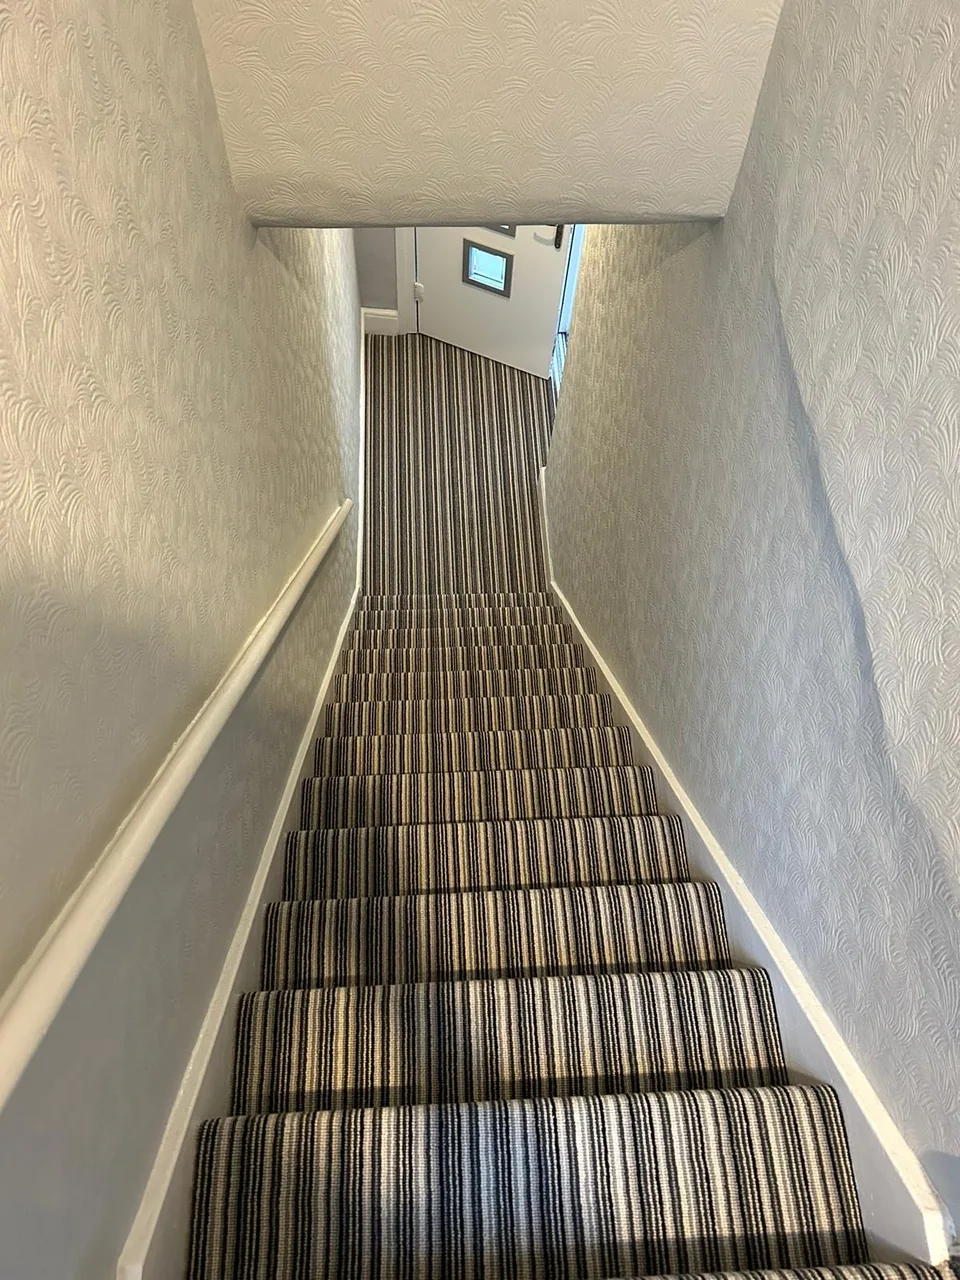
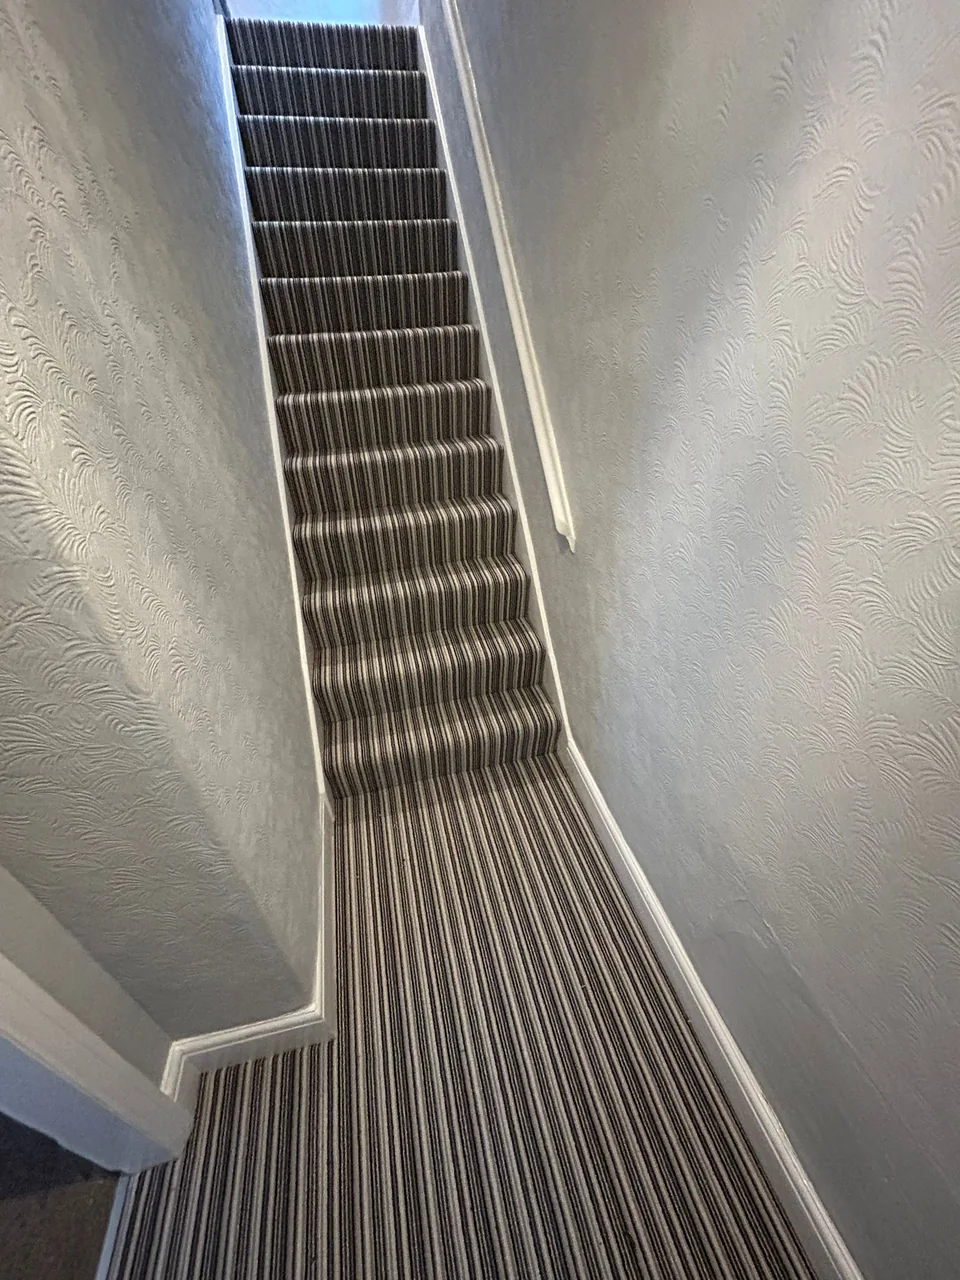
Stripes with a sense of direction.
These two views show how a striped carpet looks on the staircase and adjoining landing. Bring the photograph to your visit and we can explore current samples for a similar effect.
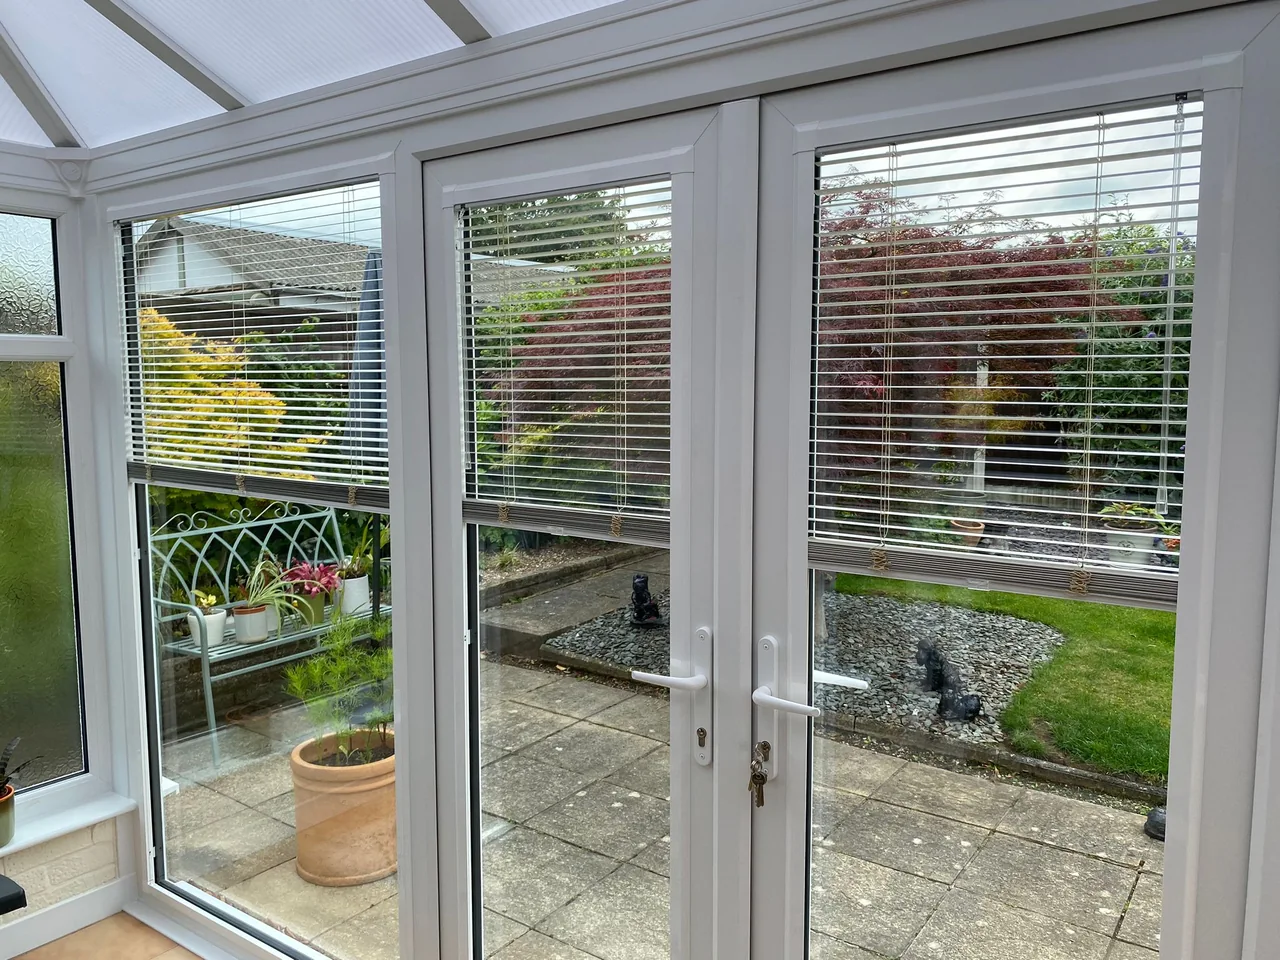
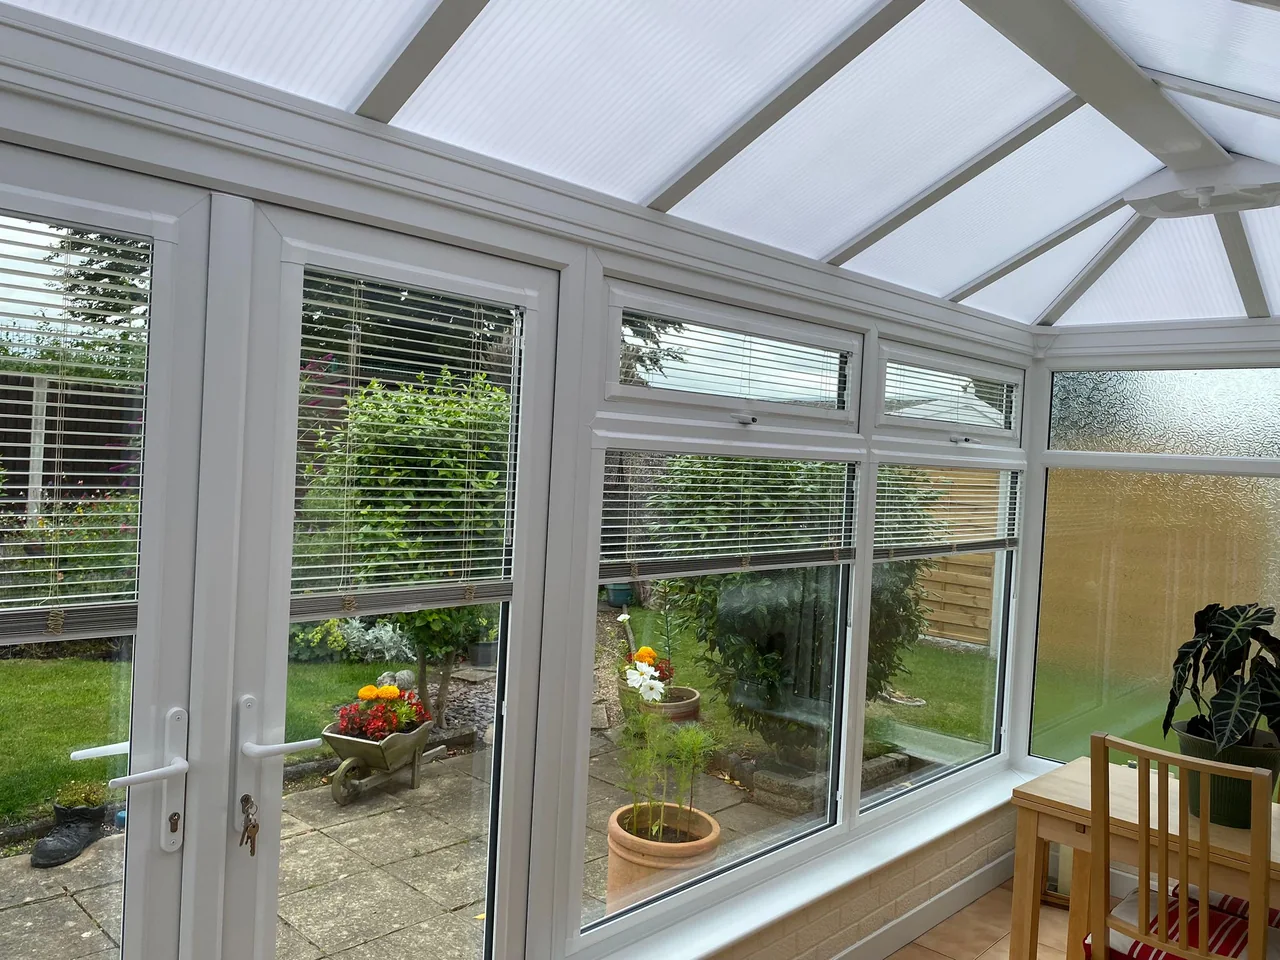
A coordinated finish around the garden room.
Two views show the fitted blinds across the glazed doors and neighbouring windows. We can check your frames, handles and opening clearances before recommending suitable options.
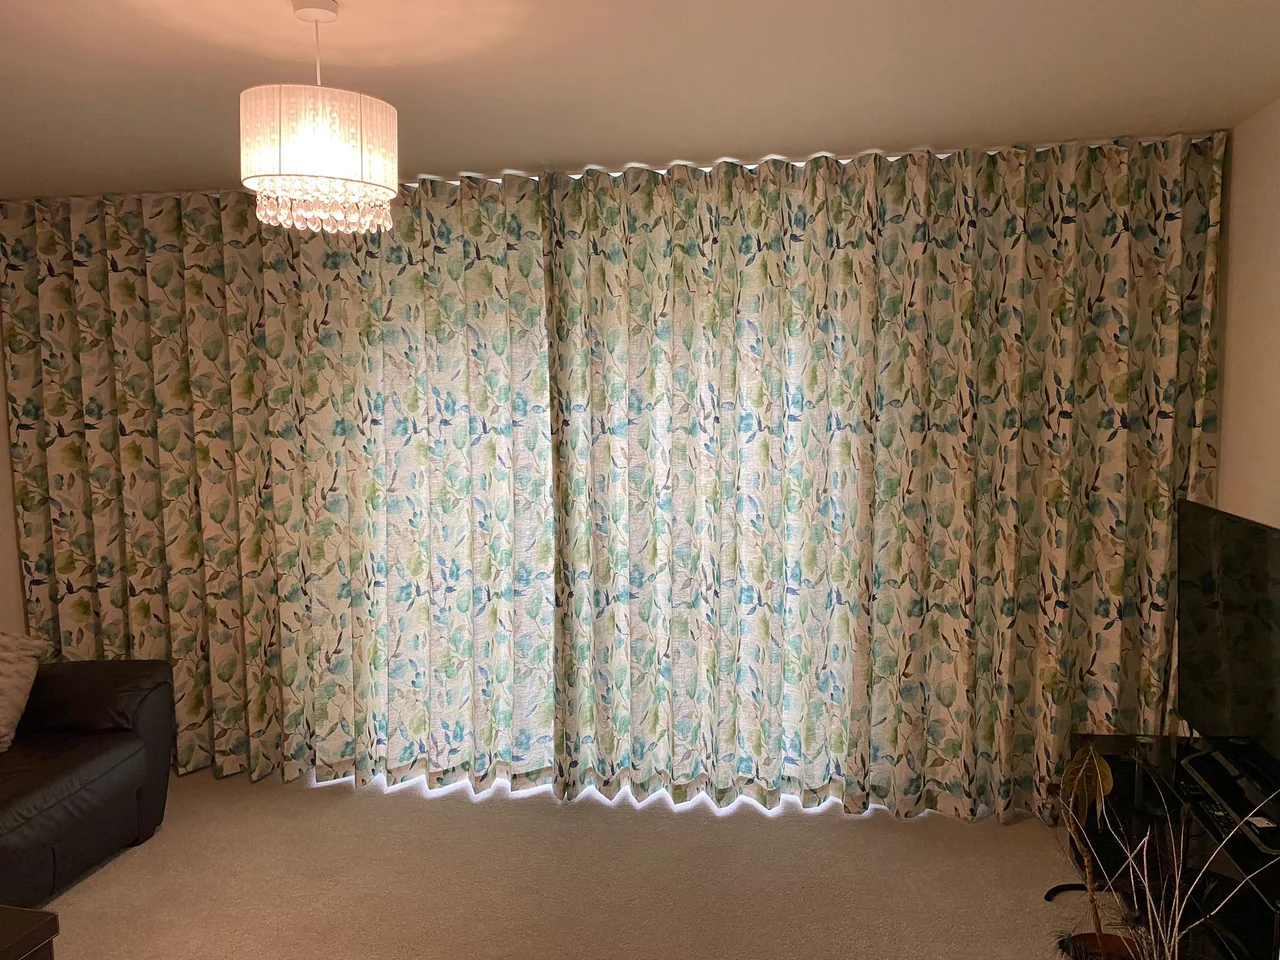
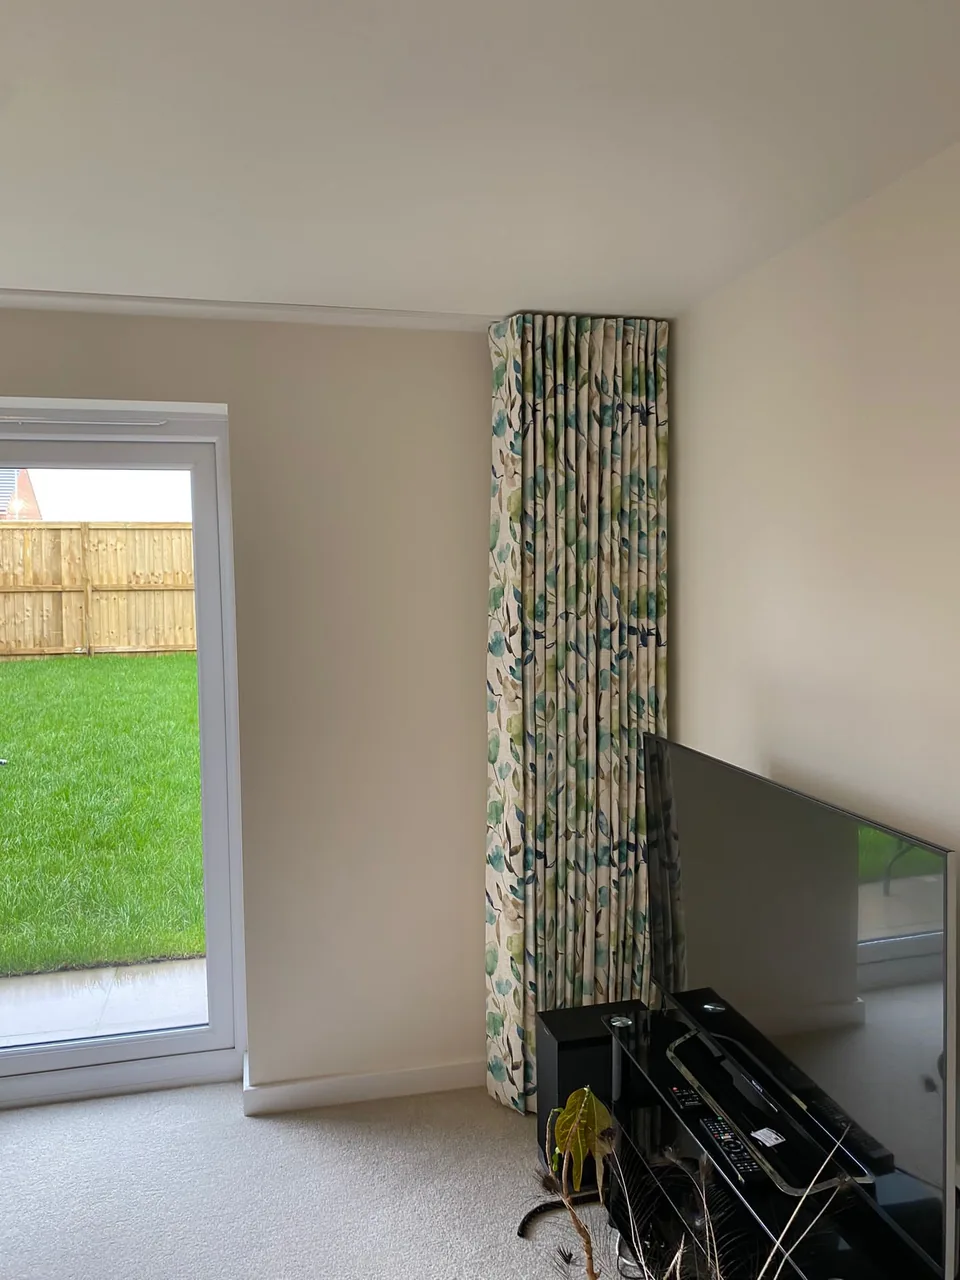
Colour and pattern, from ceiling to floor.
The closed and drawn-back views show both the fabric pattern and the curtain folds. See fabrics in your room’s own light and talk through headings, lining and how you want the curtains to sit.
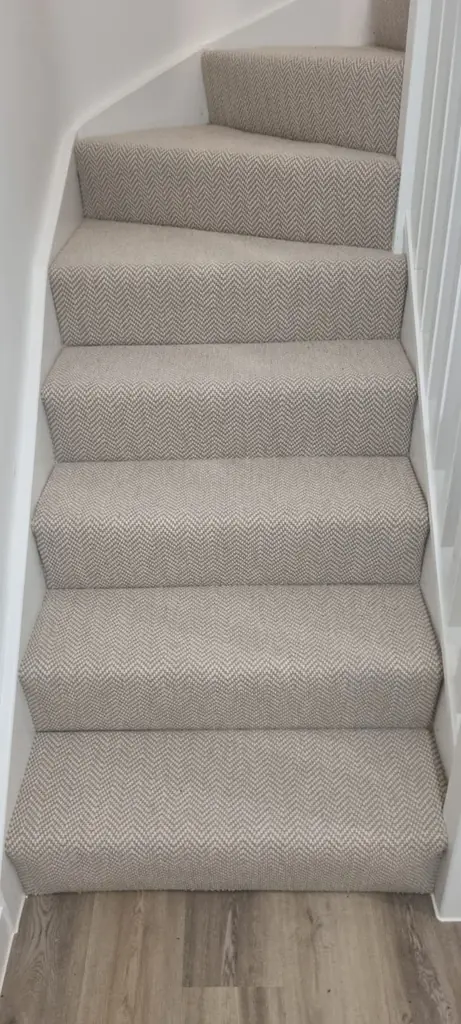
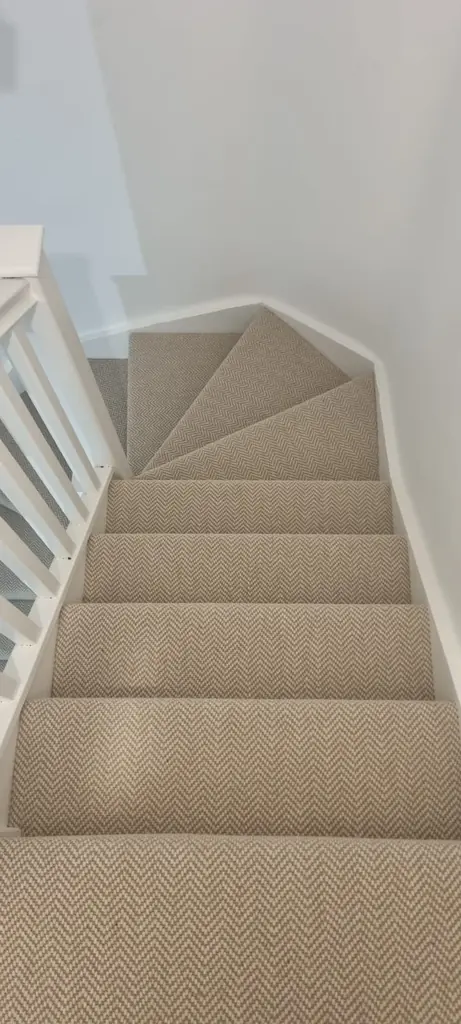
A soft finish around the stair turn.
The straight run and turn show the carpet fitted around the shape of the stairs. Discuss the carpet texture, wear rating and landing arrangement for your own staircase.
Discuss stair shape, landing joins and the carpet specification.
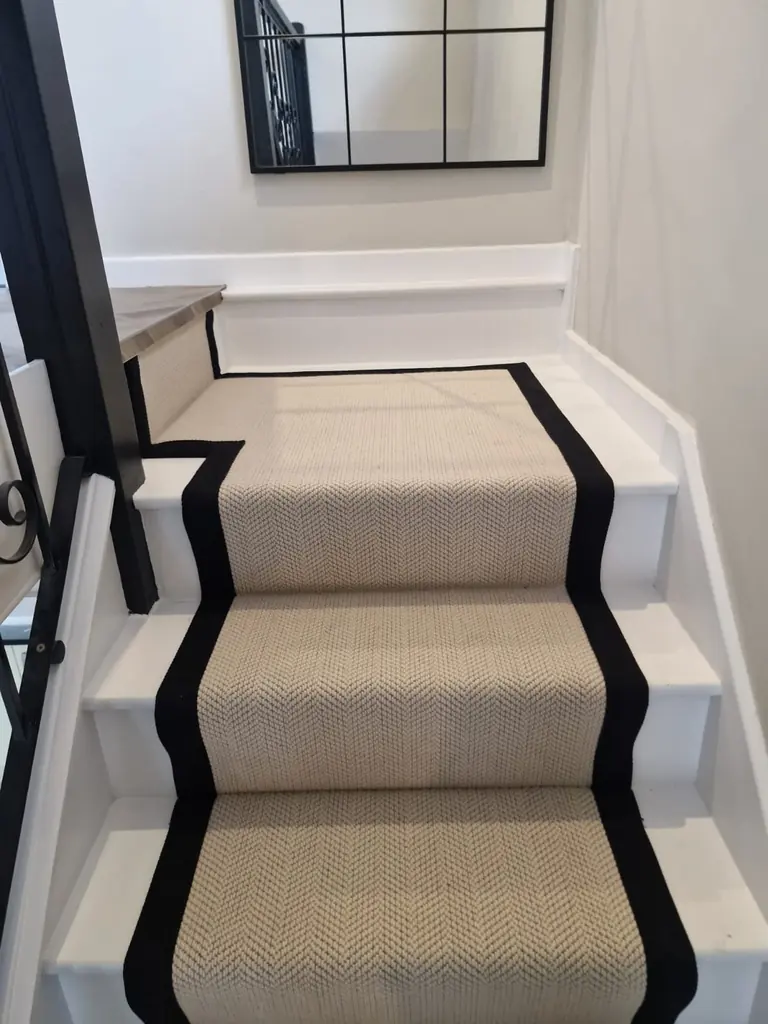
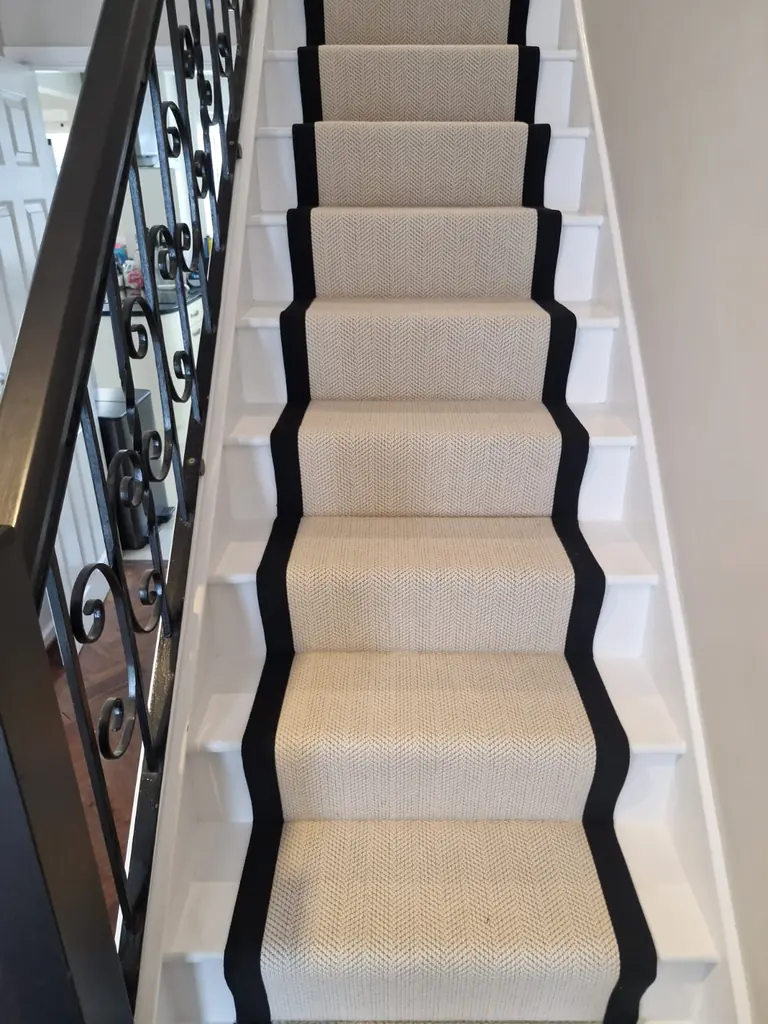
A bold border, neatly following the stairs.
Two views show the contrast border following the treads and turn, alongside the black metal balustrade. Compare the runner width and border detail in your own space.
Discuss runner width, border options and the staircase turns.
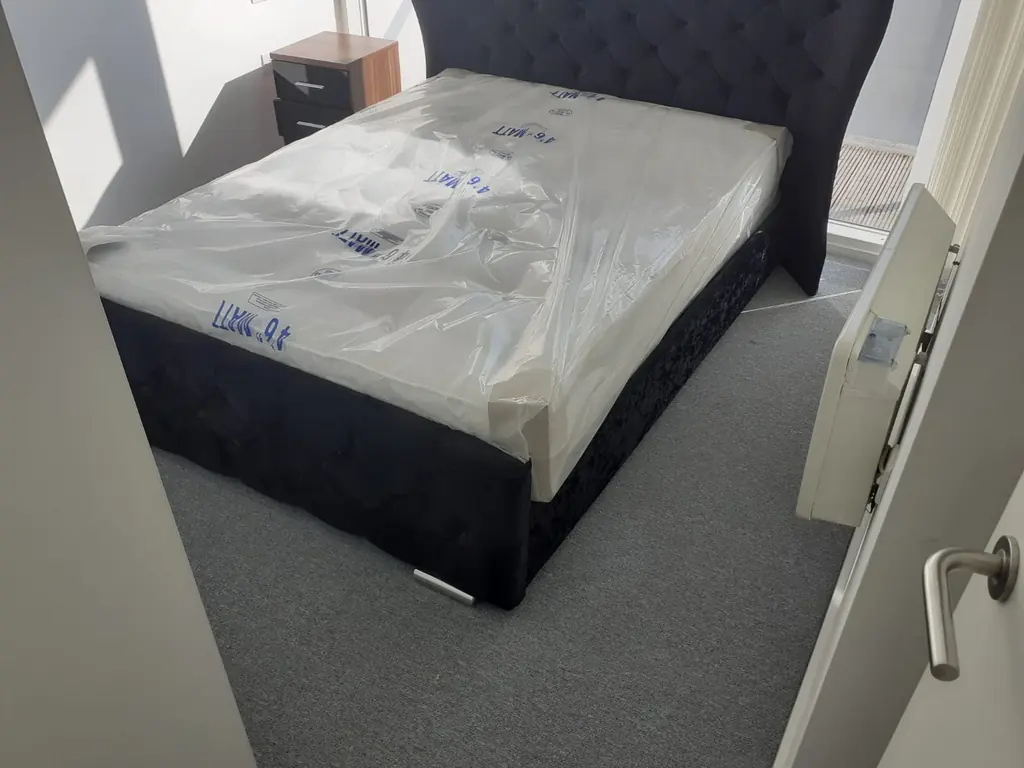
A calm grey finish for the bedroom.
The finished floor is shown around the upholstered bed. We can bring carpet samples to compare colour, feel and suitability for your own bedroom.
Discuss room dimensions, underlay and the existing floor.
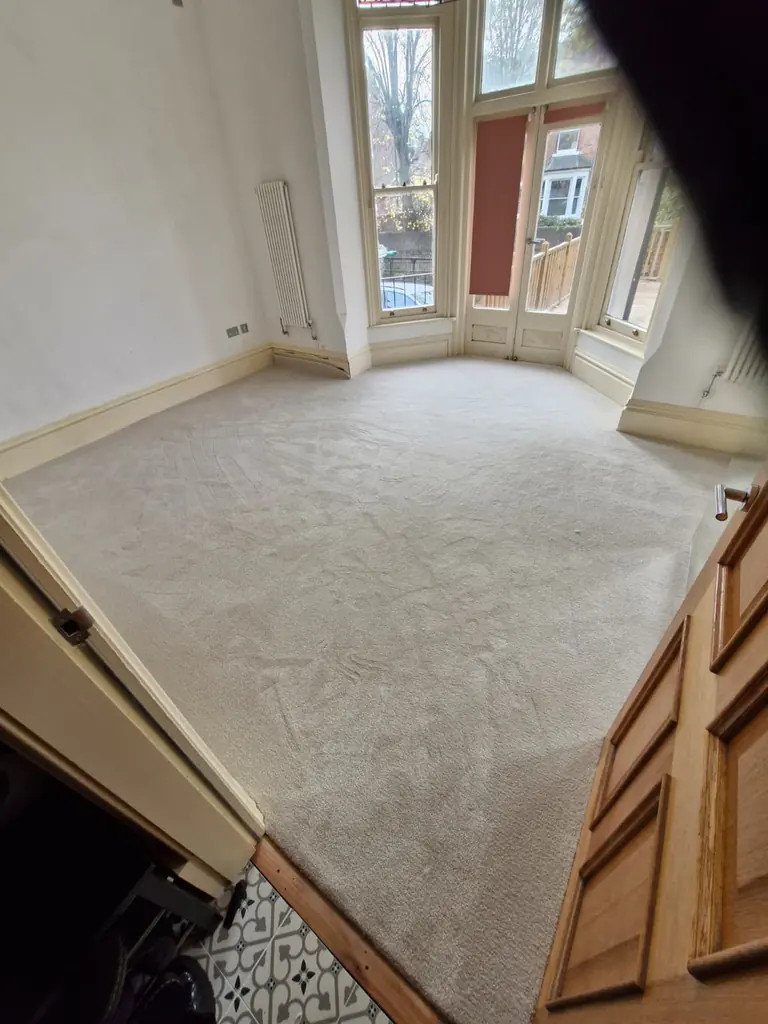
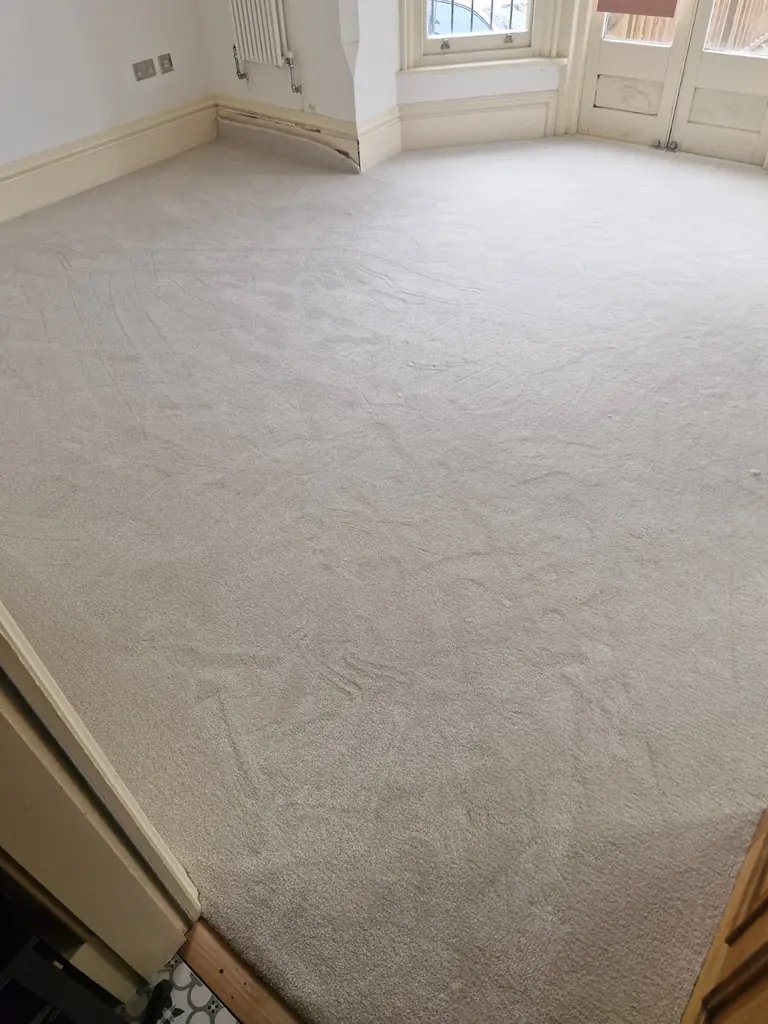
A light carpet across a bay-window room.
These views show the finish across the main floor and at the bay-window end of the room. Talk through colour, practical use and any preparation with our team.
Discuss room use, bay shape, thresholds and preparation.
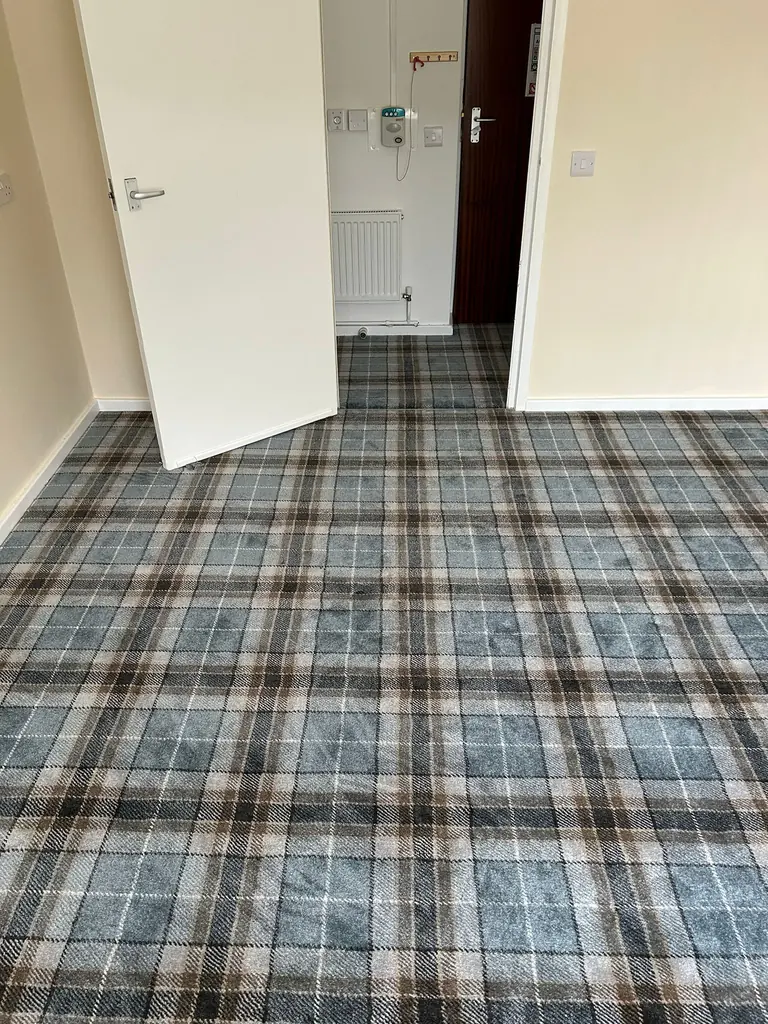
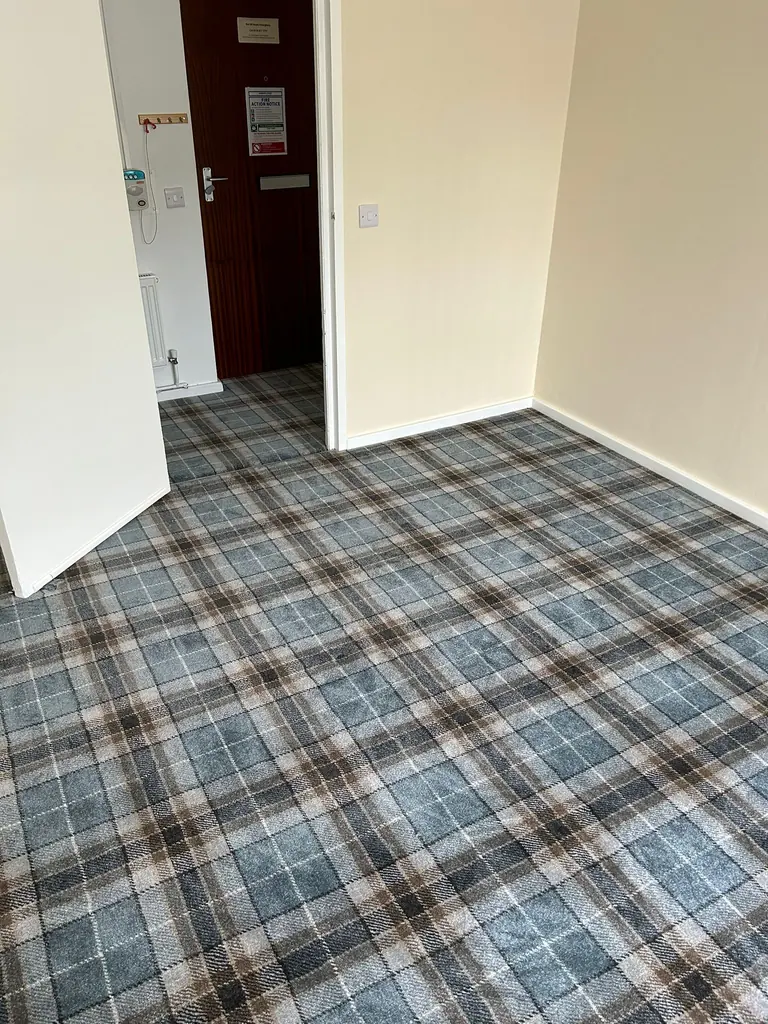
Pattern that carries through the room.
Two angles show the check design alongside the doorway and skirting. Compare actual patterned samples and discuss how the pattern will sit within your rooms.
Discuss pattern direction, joins and adjoining rooms.
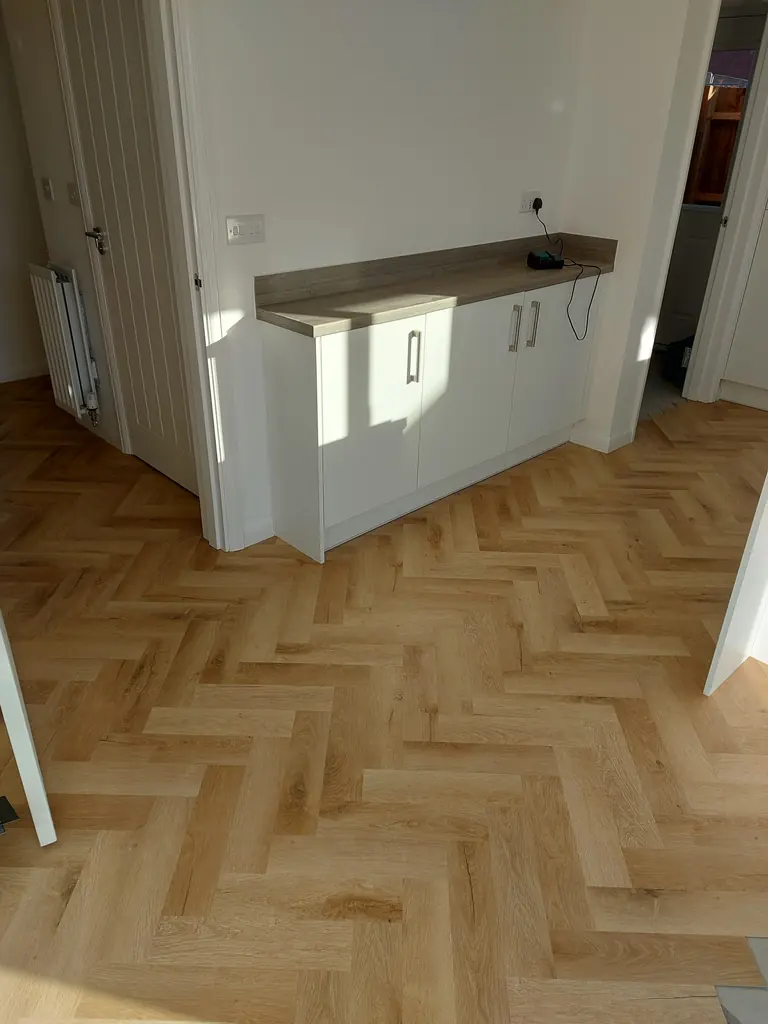
Herringbone detail around the kitchen.
The photograph shows the fitted pattern around the cabinets and through the adjoining openings. The exact material and specification for a similar project will be confirmed from current samples.
Discuss subfloor, kitchen edges, doorway levels and product specification.
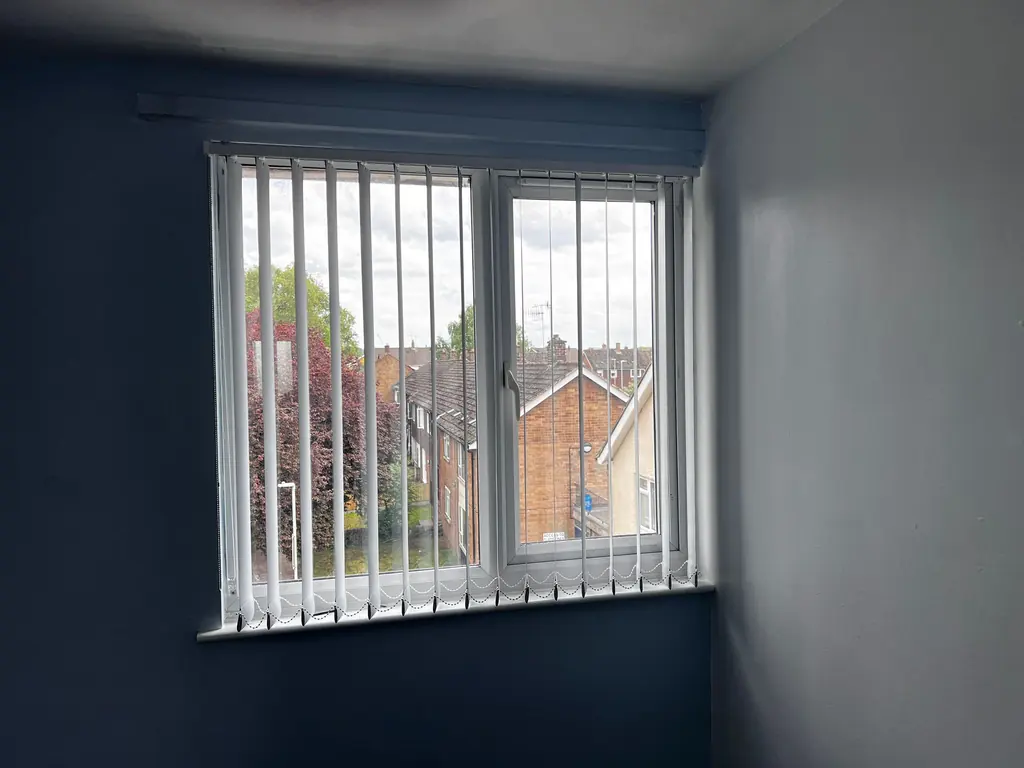
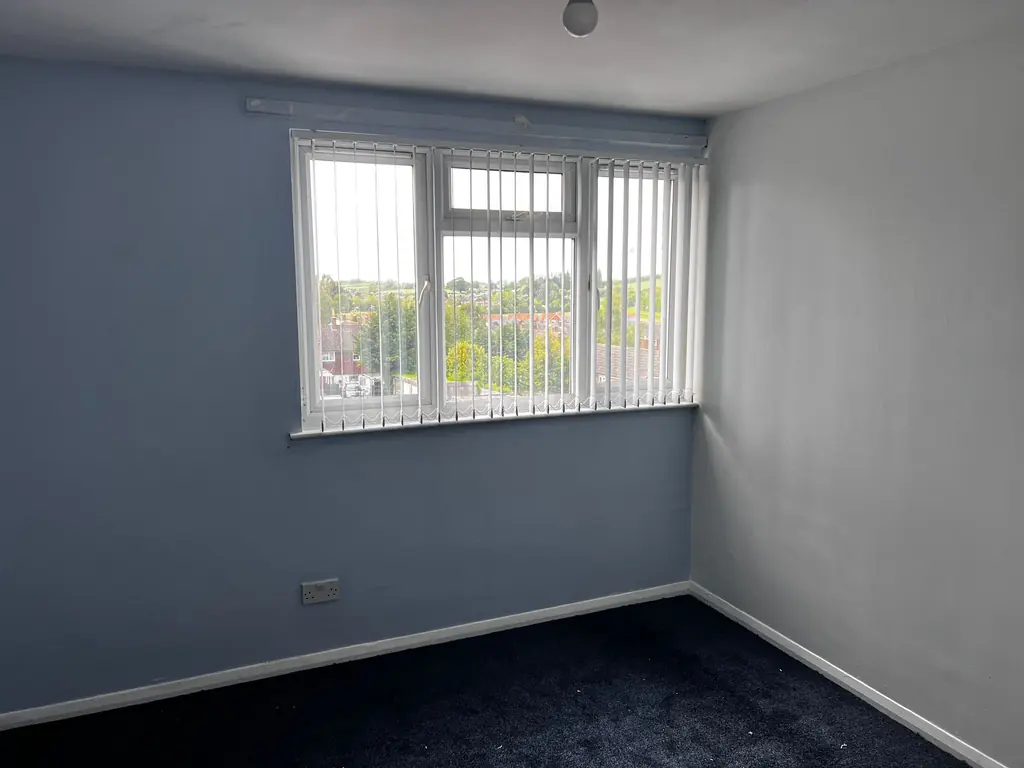
A bright window, with practical light control.
The photographs show the slats across the window and the finished arrangement in the room. Compare fabrics, opening direction and operation for your own window.
Discuss fabric, opening direction and everyday operation.
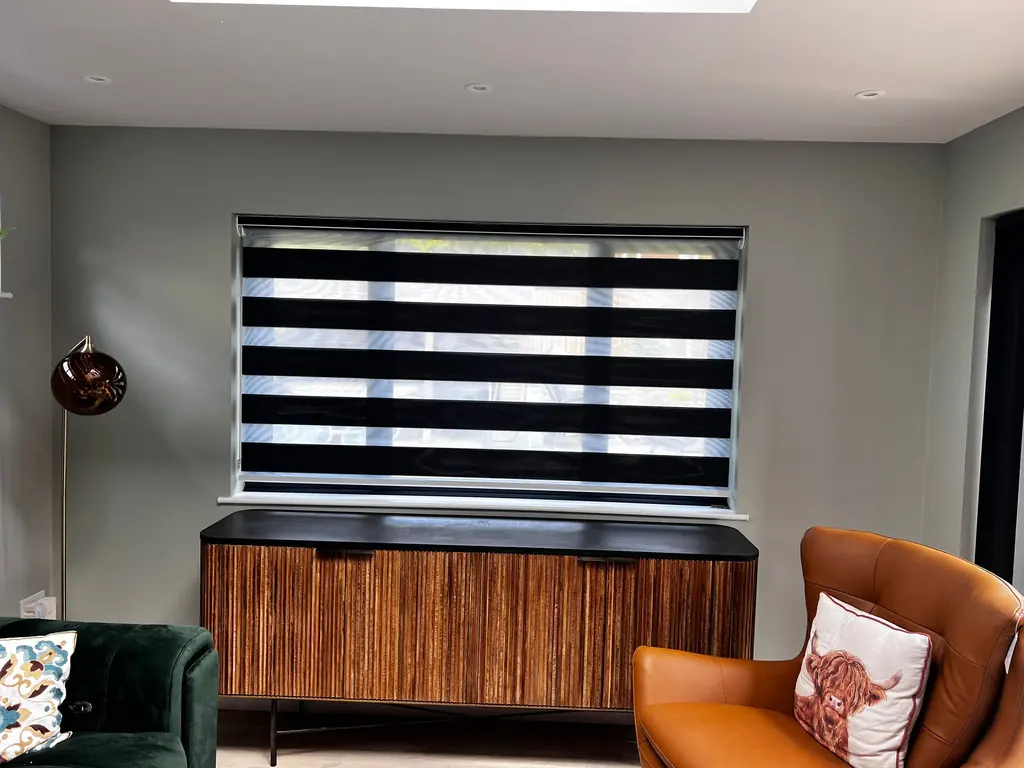
Bands of light in a colourful sitting room.
The photograph shows alternating sheer and solid bands at the window. Explore the fabric, privacy positions and fitting arrangement with our team.
Discuss privacy when open or closed, fabric and fitting position.
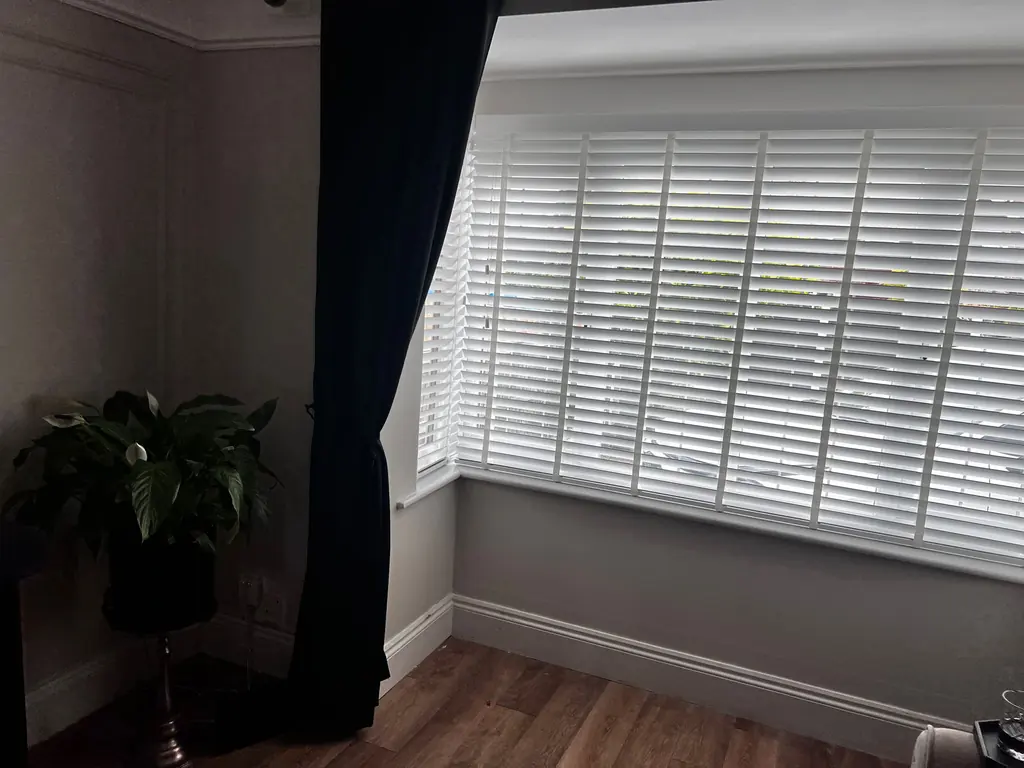
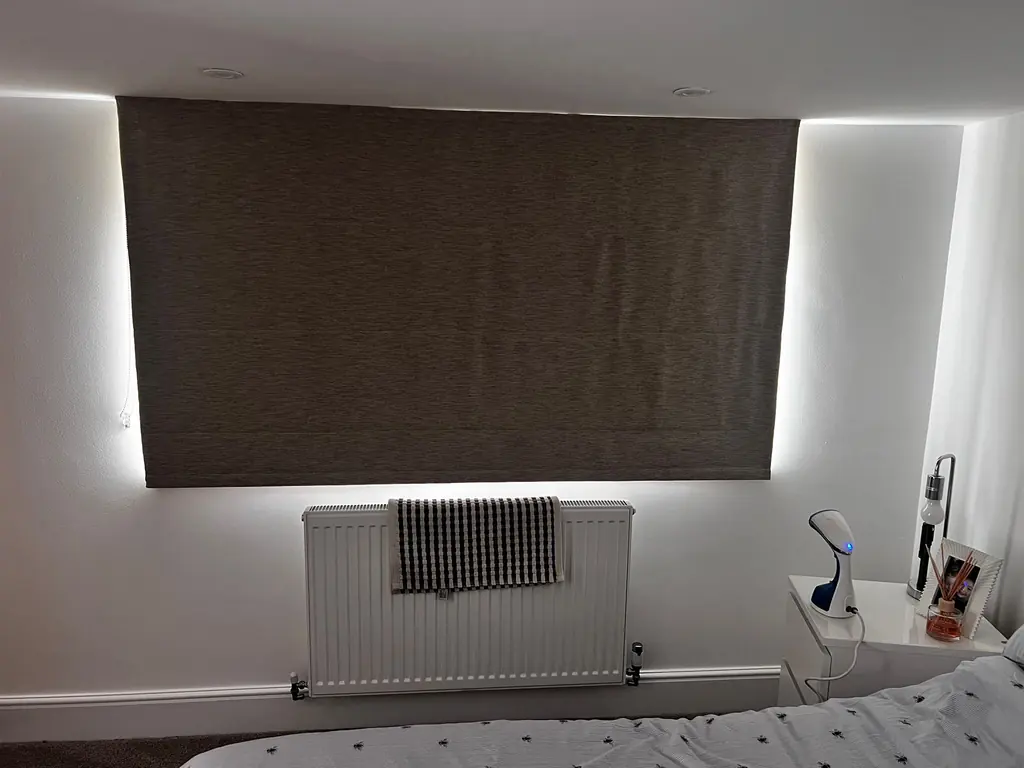
A clean line across a bedroom window.
The angled view shows the blind beside the existing dark curtain. Discuss slat choices, window handles and clearance before choosing your own specification.
Discuss slat choices, handles and opening clearances.
A simple fabric finish at the window.
The photograph shows the lowered blind within the room. Fabric and fitting position affect light at the edges; we can explain the options for your window.
Discuss fabric, recess position and light around the edges.
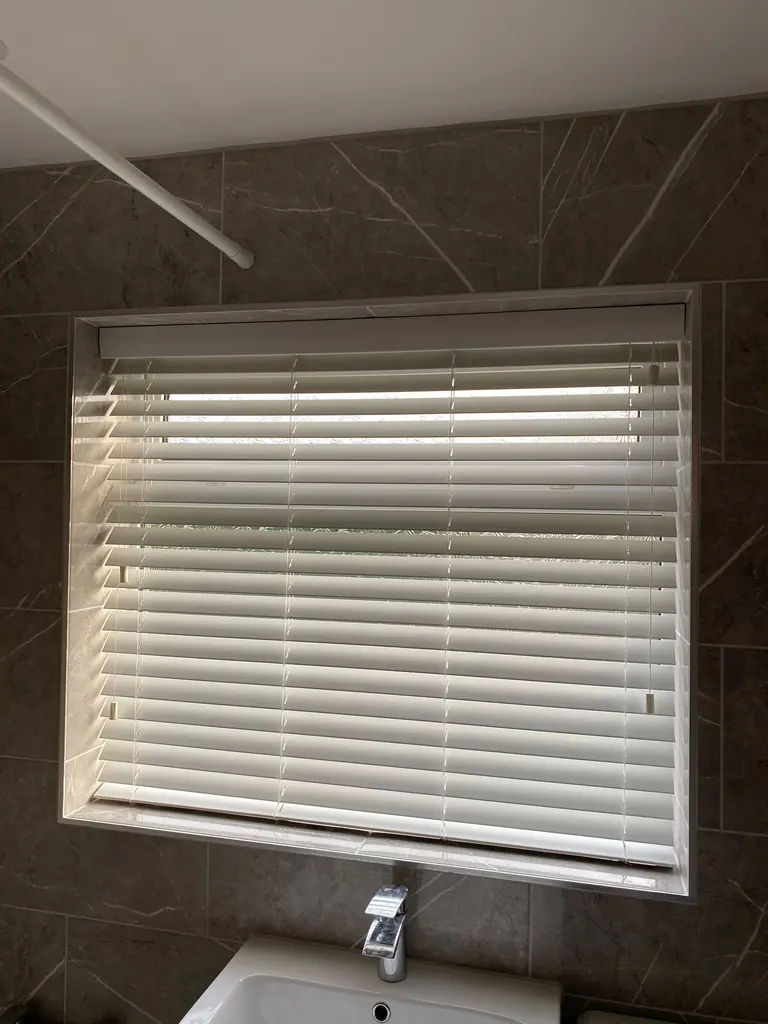
A neat finish in a tiled room.
The fitted blind is shown within the tiled window reveal. We can check the room conditions and discuss suitable materials, cleaning and operation.
Discuss room conditions, material suitability and cleaning.
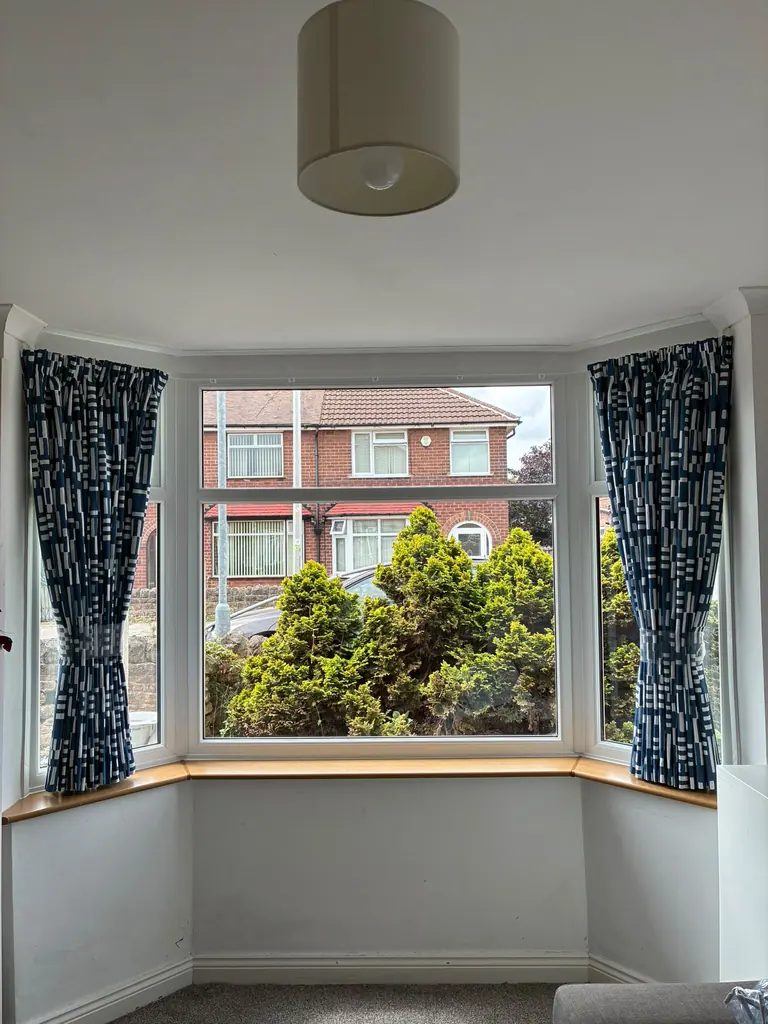
Patterned curtains around the bay.
The open curtains show the fabric pattern and how the folds sit beside the bay. Compare fabrics, lining and the heading or track arrangement for your own window.
Discuss bay shape, fabric, lining, heading and track arrangement.
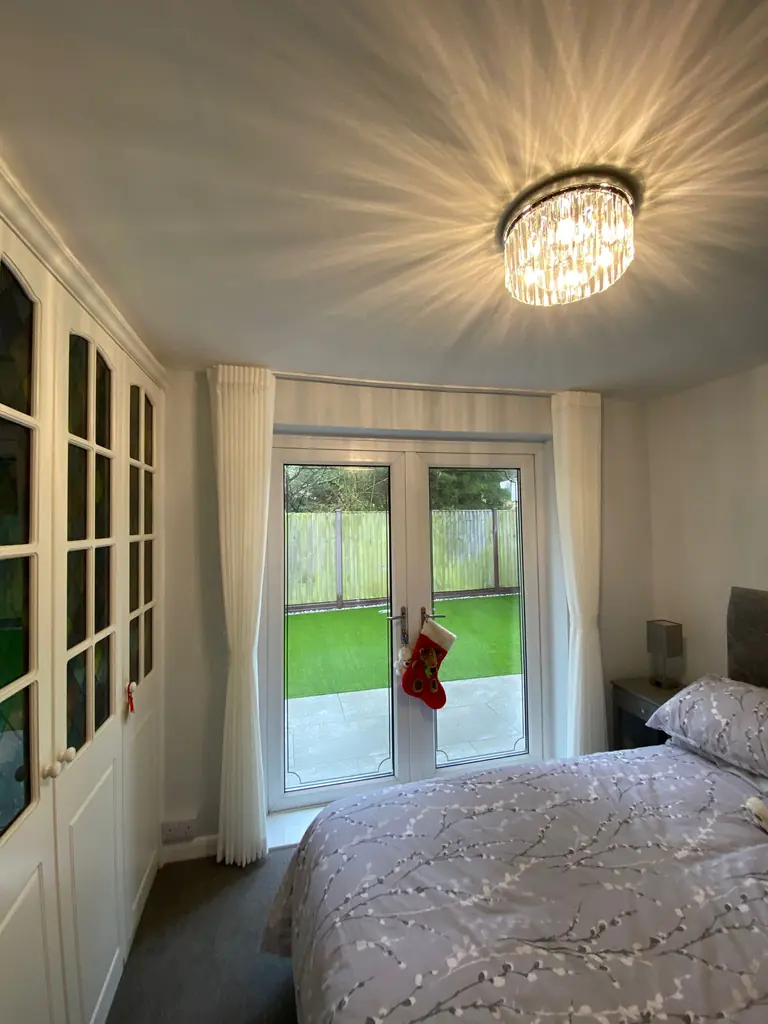
Soft folds beside the garden doors.
The photograph shows the curtains open beside the doors, with their folds and full drop visible. Discuss lining, stack-back space and the opening arrangement for your own room.
Discuss lining, full drop, stack-back space and door clearance.
White slats following the shape of the bay.
The two photographs show the fitted slats following the separate sections of the bay. Compare how the blinds sit at each angle and how you want to control them.
Discuss bay angles, individual controls and fitting clearances.
These are photographs of our completed work. Colours can look different on screen; compare samples in your own light before choosing your finish. We will confirm the products and specification for your own quote.
Request a free home visitSeen a look you like on Instagram?
Add the post link or describe the finish in your enquiry. We’ll help you compare suitable samples and discuss your own fitted project.